
A foundation that carries everything else.
Masonry foundation walls and piers in block and brick for new homes, additions and crawl spaces, built level, reinforced and ready for the framing above.
- Units: Concrete block with brick ledges or veneers
- Reinforcement: Rebar and grout where specified
- Details: Anchor bolts, vents, waterproofing
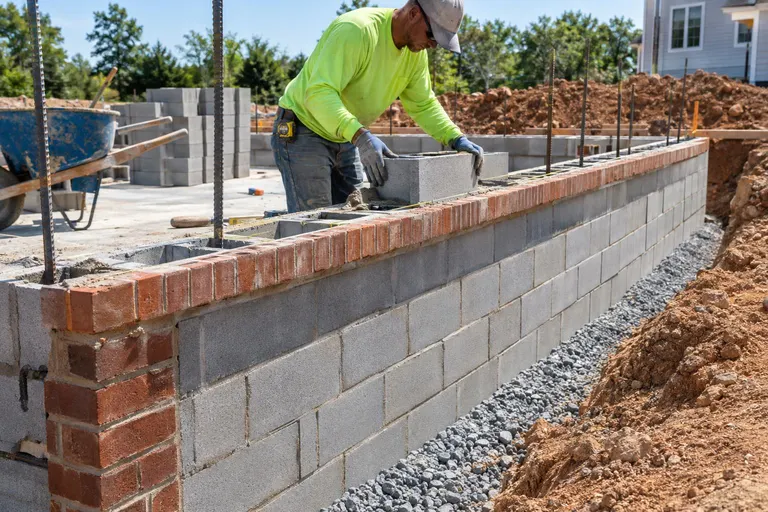
What it is, and why it matters.
Everything above a masonry foundation depends on it being level, strong and dry. A wall that is off by half an inch at the footing can mean framing headaches through the whole house.
We build block and brick foundation walls, crawl space walls and piers for new homes and additions in Nashville and across Middle Tennessee. We coordinate with your builder, engineer and inspector so the foundation is ready when the framers arrive.
Four things done right.
Level to the sixteenth
A laser and a careful hand keep the top of the wall level for the framing.
Reinforced to plan
Rebar and grout follow the engineer's plan or the code.
A brick ledge that works
The ledge for the veneer is set correctly so brick can carry its own weight.
Ready for inspection
We work with the inspector and your builder so the schedule keeps moving.
From first call to block and brick foundations.
- 01
Review the plans
We go over the foundation plan, the soil report and the brick ledge details.
- 02
Lay out and build
Footings are checked, then block courses and brick ledges are built to the plan.
- 03
Waterproof and anchor
Anchor bolts, vents and waterproofing are put in.
- 04
Inspect and hand off
The wall is checked, inspected and handed to the framers.
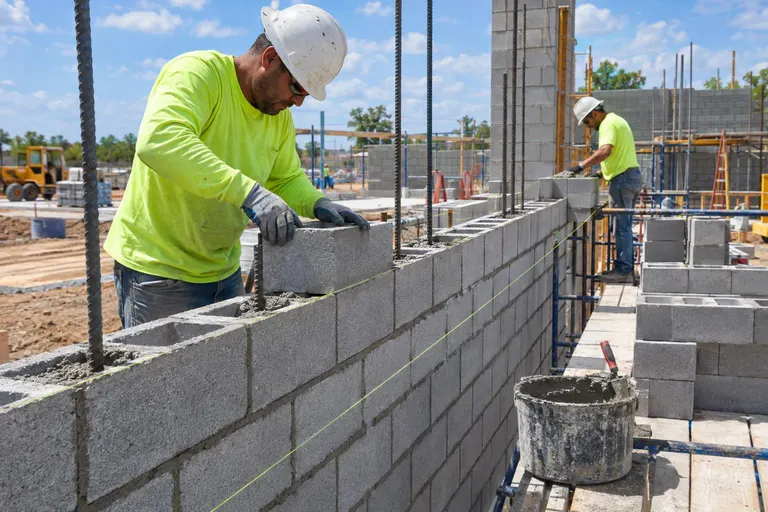
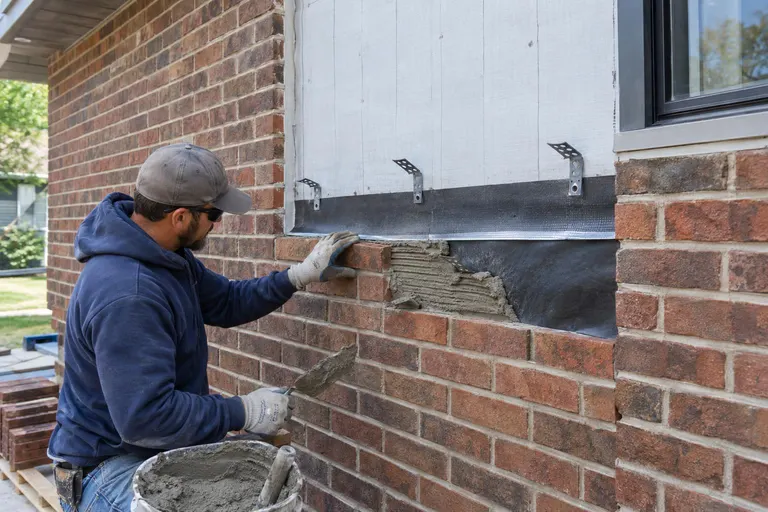
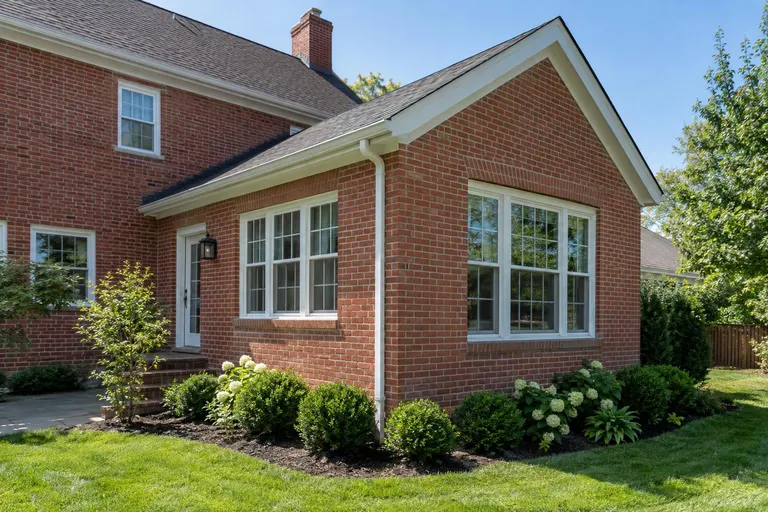
Block and Brick Foundations across Middle Tennessee.
We do this work in 28 cities, from Nashville and Franklin to Murfreesboro, Gallatin, Columbia and Dickson.
Block and Brick Foundations: common questions
Do foundations need to be waterproofed?
Below-grade masonry should be damp-proofed or waterproofed and drained, so moisture does not wick into the house. We follow the plan and the local code.
Can you build a foundation for a brick home?
Yes. A brick home needs a foundation wall with a ledge or shelf wide enough to carry the veneer. We build it to the plan and coordinate with the builder.
How do I get a price for block and brick foundations?
Fill in the form or call or text 615-431-3789. We confirm what is involved and send a written price, and most projects start with a free visit.
Ready to talk about block and brick foundations?
A visit and a written price. A real person calls back, usually the same day.